

In Europe, centers to support local ecosystems are being developed and established time and again. The aim is to strengthen the exchange between the ecosystem partners through suitable design in order to generate disruptive impulses that provide an impetus for development.
A selection of successful centers is presented below, which also incorporate different goals and application contexts. In this way, an attempt is made to enable the transfer of promising concepts independently of the concept presented.
The EDGE
The building THE EDGE was developed for the international consulting com-pany Deloitte. Under the requirement of fulfilling the highest level of sustainability and innovativeness, the architects from PLP Architecture designed an office building with 40,000 square meter of office space. The building generates more energy than it con-sumes, which gives it an environmental positive impact on its surrounding. It is located in the Amsterdam’s Zuidas area. It is rapidly emerging and becoming one of Europe’s most important and versatile business districts. The location in the Zuidas area offer an excel-lent connection to public transport, cycle-route networks and of course railroads and streets.
Certified as the greenest office building in the world, the building incorporates a re-markable mix of technologies resulting the positive award. The outer shape doesn’t look innovative, but the windows to the south are entirely covered with invisible polar panels to generate energy and limit the radiation to enter the building heating it up too much. This in addition with the specific shape (outer geometry but also location of office areas inside) reduce the energy need to keep the temperature in the building. The interior climate is generated by passive ventilation. To keep the temperature, stable an aquifer stores thermal energy deep underneath the building to support the passive temperature control system. In addition, the rainwater is collected to be used for the toilets and irri-gate all green areas in and around the building.
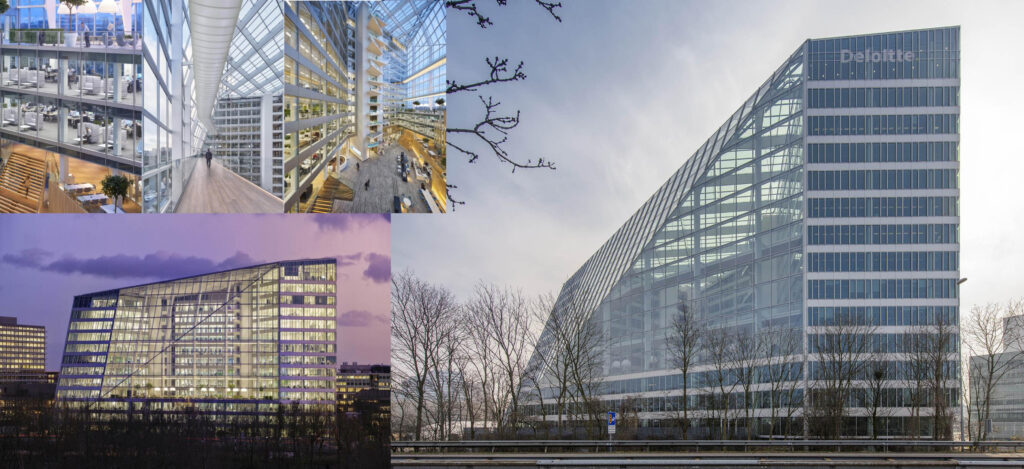
The technology integrated in the building does not only create a green building, but its objective is also to provide superior working areas for all employees enabling innovative thinking processes. The 15-storey atrium works a lung to ventilate the offices. To support this atmosphere the are many aspects to create transparency and foster exchange and connection. The base of the atrium offers a restaurant, cafés, exhi-bition facilities as well as conference rooms. As the employees do not have fixed work-spaces, it is also a testing laboratory for radical new work organizations. In addition, the employees can control their local environment (light and climate settings) via an App to reach best matching framework conditions.1.
Center for Virtual Engineering
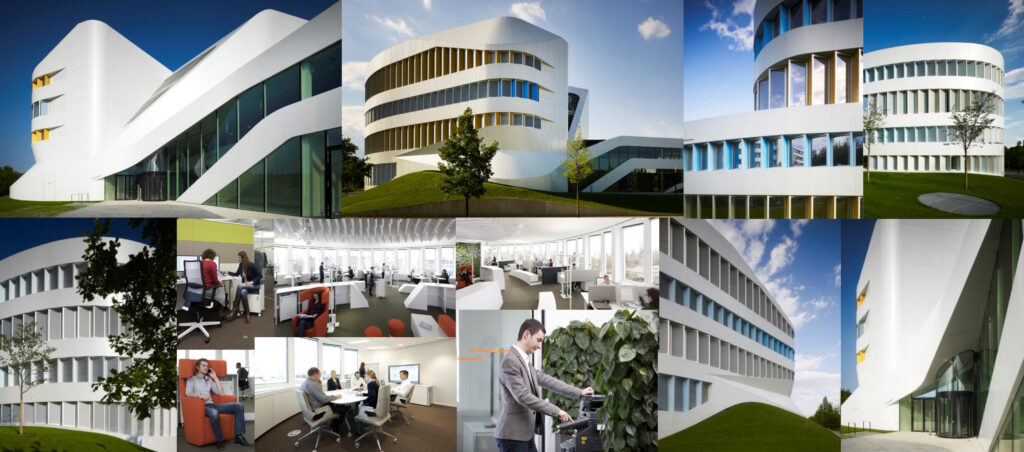
Fraunhofer IAO is working on innovative working environments and spaces since the year 2000. A first field of innovation was the office work, as offices had not changed for years even new technology was introduced. To connect innovative office environments and future orientated building structure, all scientific know-how in the fields of virtual engineering and workspace innovation was poured to every aspect of the design and creation of the Center for Virtual Engineering ZVE. A digital planning and construction process was combined with 3D visualization in virtual reality. This ena-bled the developers to parameterize and alternate aspects of the complex building struc-ture much easier. This approach even supported that building components could have been manufactured with semi-automated systems. To realize the building the architect Ben van Berkel of UNStudio Amsterdam and the architects of ASPLAN Kaiserslautern has been involved.
The Center of Virtual Engineering was designed a house of knowledge work which in-corporates research on technological fields as well as test bed for innovative working environments. The objective is that scientists can conduct optimal research concerning issues of innovative work structuring, the mobility of the future, visual technologies, and virtual engineering. Scientific know-how from the institute influenced both the design of the building and the future-oriented laboratory and office worlds. The scientists also spent time considering the issue of light and its effect on people at work.
All office spaces are located on each level of the 4-storey building around an open atri-um. This vertical open axis with dynamically positioned stairways interlinks different working areas within the building. By this, limitation and barriers are reduced to support an open communication even between different units. IN addition, laboratories and offices are not strictly separated to interlink the main domains of knowledge work - laboratory, office, and group discussion. This shortens physical distances and optimizes communication within the project and structural organization teams. The building sup-ports interlinked, non-territorial working practices. The approach of living labs which do not separate office and lab work creates an optimal environment to choose the suitable setting for each task in a typical multi-project work surrounding. The connection of the different floors I s not only ensured by the stairways. The different height of offices and labs create a transparent insight to each level and work performed there. Flexibility in usage is increasing by each level in the building. On the ground floor is due to installed technology the work with technological innovations in the fields of future visualization, smart manufacturing and future mobility concepts. The work in the two upper stories is characterized by the variety of projects undertaken there, which can involve a flexible and ever-changing roster of different experts. Only specific functional groups, such as team assistants, are allocated fixed workstations.
Form the shape and the idea behind the building the complexity can be derived. A tool to support visualization of complex three-dimensional products and objects, virtual reality is making these tangible. In addition, the digital planning process also allows different secondary aspects with the data. So, simulation made It possible to veri-fy different steps in the planning and building stage. During the planning different as-pects have been simulated to prognose influences on the buildings’ performance. It was possible to analyze the simulations of acoustic, thermal, and lighting conditions based on 3D models. By integrating the results into the next planning steps, it was ensured to have a fully working building after erecting.
However, the usage of a fully integrated planning and building process was new in con-struction industry. The approach, today known as Building information modeling (BIM) was the first time utilized along the development, planning and realization procedures. Therefore, it was a research project itself to optimize the technologies used and proce-dures applied.
As the building was driven by innovation and shall provide an inspiration for others, the spirit was to consider measures of energy efficiency and sustainability (See Figure 26). The energy concept for the building was utilizing geothermal energy with 170-meter-deep probes to extract renewable energy for the heating of the building. The plant was completed by heat exchangers and thermally activated ceilings for cooling and base load heating. Alongside water-filled pipes, the ceilings also contain air-filled plastic spheres. Less concrete was required to build these hollow block ceilings, reducing the static load and allowing the ceiling to span greater distances without further obstructive supports.
The management of the building is performed by an innovative automation system. The air ventilation system is controlled to provide in all rooms optimal temperatures fresh air. This is in combination of control of air ventilation panels, if the weather conditions sup-port interior climate are managing the air temperature. The activates ceilings are provid-ing the stable room temperature throughout the year where the system extract energy form the earth underneath and waste heat that is stored in the sprinkler tank system. Any waste energy is collected, mainly resulting from the computer rooms or the high-performance projectors in the virtual reality laboratories. To manage the interior climate the energy management system analyzed various parameters to optimize the buildings operation also considering preferences of the “local inhabitants” – how the researchers in the offices are sometimes called.
Matrix ONE
The Matrix One was designed to be up front of the current approaches in sustainability and circularity. The main aspects which was considered was the dismantling of parts and reusability. The Matrix One is located in Amsterdam Science Park. Based on certificates, the building not only exceeds energy efficiency requirements, but up to 90% of the installed components and structures can be completely dismantled and re-used.2.
The six-storey building provides 13.000 square meter of productive spaces. A major use is the office and labs for different technology companies. Besides theses space, the building provides a social staircase with many areas to sit and communicate or work between two occasions. Due to the large glass facades, the building uses as much natu-ral lighting as possible. The building concepts provide a restaurant, a café and an atrium.
The building with its current sustainability approach is unique because all interior struc-tures are connected via accessible fastening screws, it is highly adaptable due to chang-ing conditions. Furthermore, all components and segments are catalogued in an online database that allows a remodeling even after end of life. But not only these aspects have a positive impact on its environmental footprint. Solar panels on the green roof generate energy besides all measures to reduce the energy consumption to a minimal by using as much natural light as possible, utilizing natural ventilation together with adiabatic cooling and floor cooling to keep a stable room climate. If additional heating it required, an underground heat pump can be used to regulate the room temperature. In Addition, rainwater is collected and processed to reuse it in the building.3.
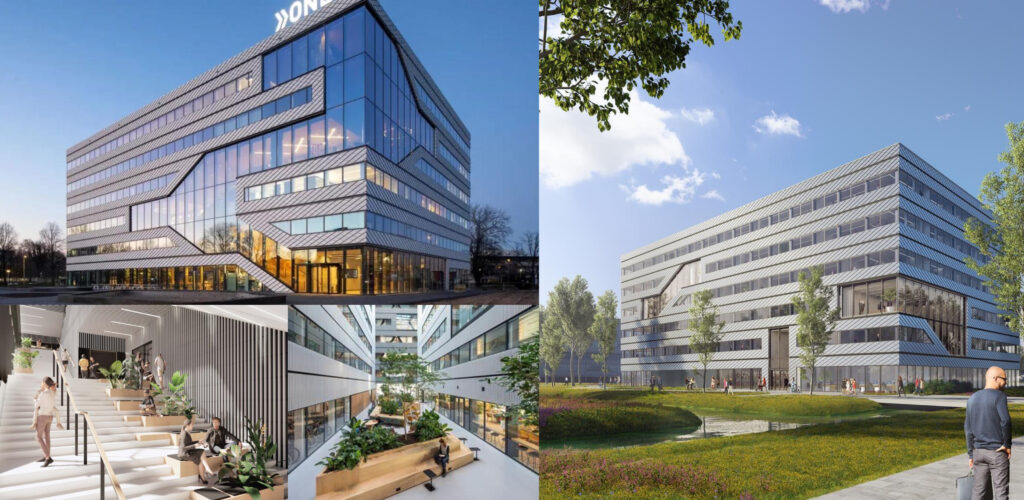
The social aspect of creating innovation is provided by the large social staircase which connects all floors with different possibilities to get together. The atrium integrated in the staircase provide space for 100 persons and offers the possibility held even cross-functional events. Everywhere visitors and employees could find small work-ing pos with different installation of supporting structures. Like THE EDGE, the atrium is also utilized to generate a suitable interior climate by the ventilation different cooling and heating areas. It supports the air exchange of the building, too.
A building may affect the surroundings, a positive contribution is planned, too. The Green roof is isolating the top-stories from heating up too much, on the one hand side. It also offers a wide variety of food for animals of all kinds (e.g. birds, insects, and lizards. The cover of the façade is designed to provide nesting places for birds and insects as well.
Further similar developed buildings
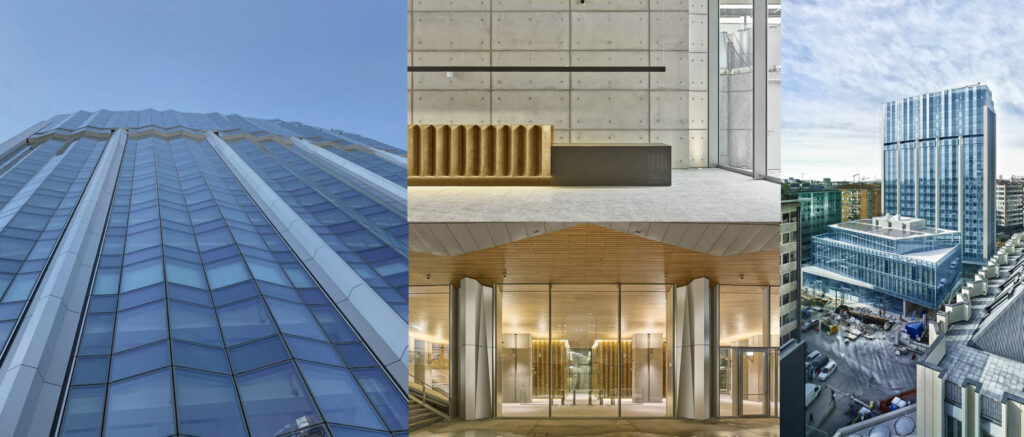
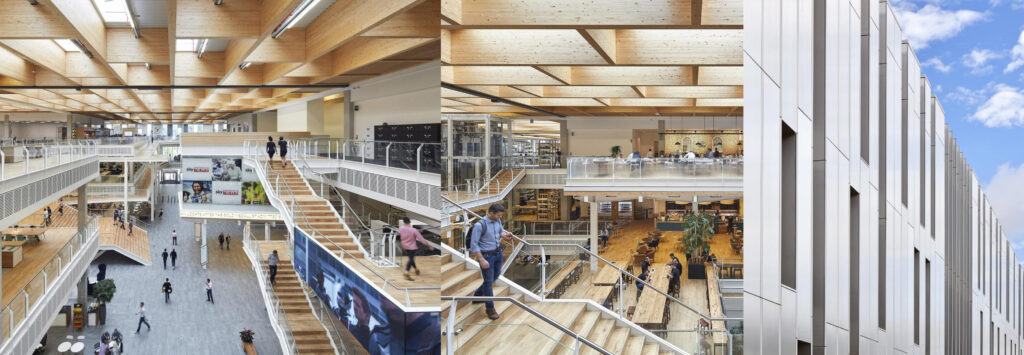
- Garofalo F (2015) The Edge in Amsterdam. The most sustainable office building in the world. https://www.lifegate.com/the-edge-amsterdam-most-sustainable-building ↩︎
- Jung Büro- und Laborgebäude Matrix One in Amsterdam | Elektro | Forschung/Industrie | Baunetz_Wissen. https://www.baunetzwissen.de/elektro/objekte/forschung-industrie/buero–und-laborgebaeude-matrix-one-in-amsterdam-8332130 ↩︎
- Nair A (2023) Matrix One. An Innovative Pinnacle of Sustainable and Reusable Architecture. https://unboxedmagazine.com/news/matrix-one-an-innovative-pinnacle-of-sustainable-and-reusable-architecture/ ↩︎
- (2018) Corso Como Place, a crossroads between tradition and change. https://coima.com/en/urban-stories/corso-como-place ↩︎
- (2024) Corso Como Place. https://www.ceas.it/en/project/corso-como-place/ ↩︎
- (2016) Sky Central / AL_A + PLP Architecture + HASSELL. https://www.archdaily.com/802043/sky-central-al-a-plus-plp-architecture-plus-hassell ↩︎
- Mathey F (2016) Sky News broadcasts from new studios for first time. https://pressgazette.co.uk/publishers/broadcast/sky-news-broadcasts-from-new-studios-for-first-time/. Zugegriffen: 03. Juni 2024 ↩︎